Modern Contrast, Timeless Design
This approximately 3,400 sq. ft. residence blends the modern farmhouse silhouette with warm, timeless details — designed to feel bright, welcoming, and effortless from the moment you step inside.
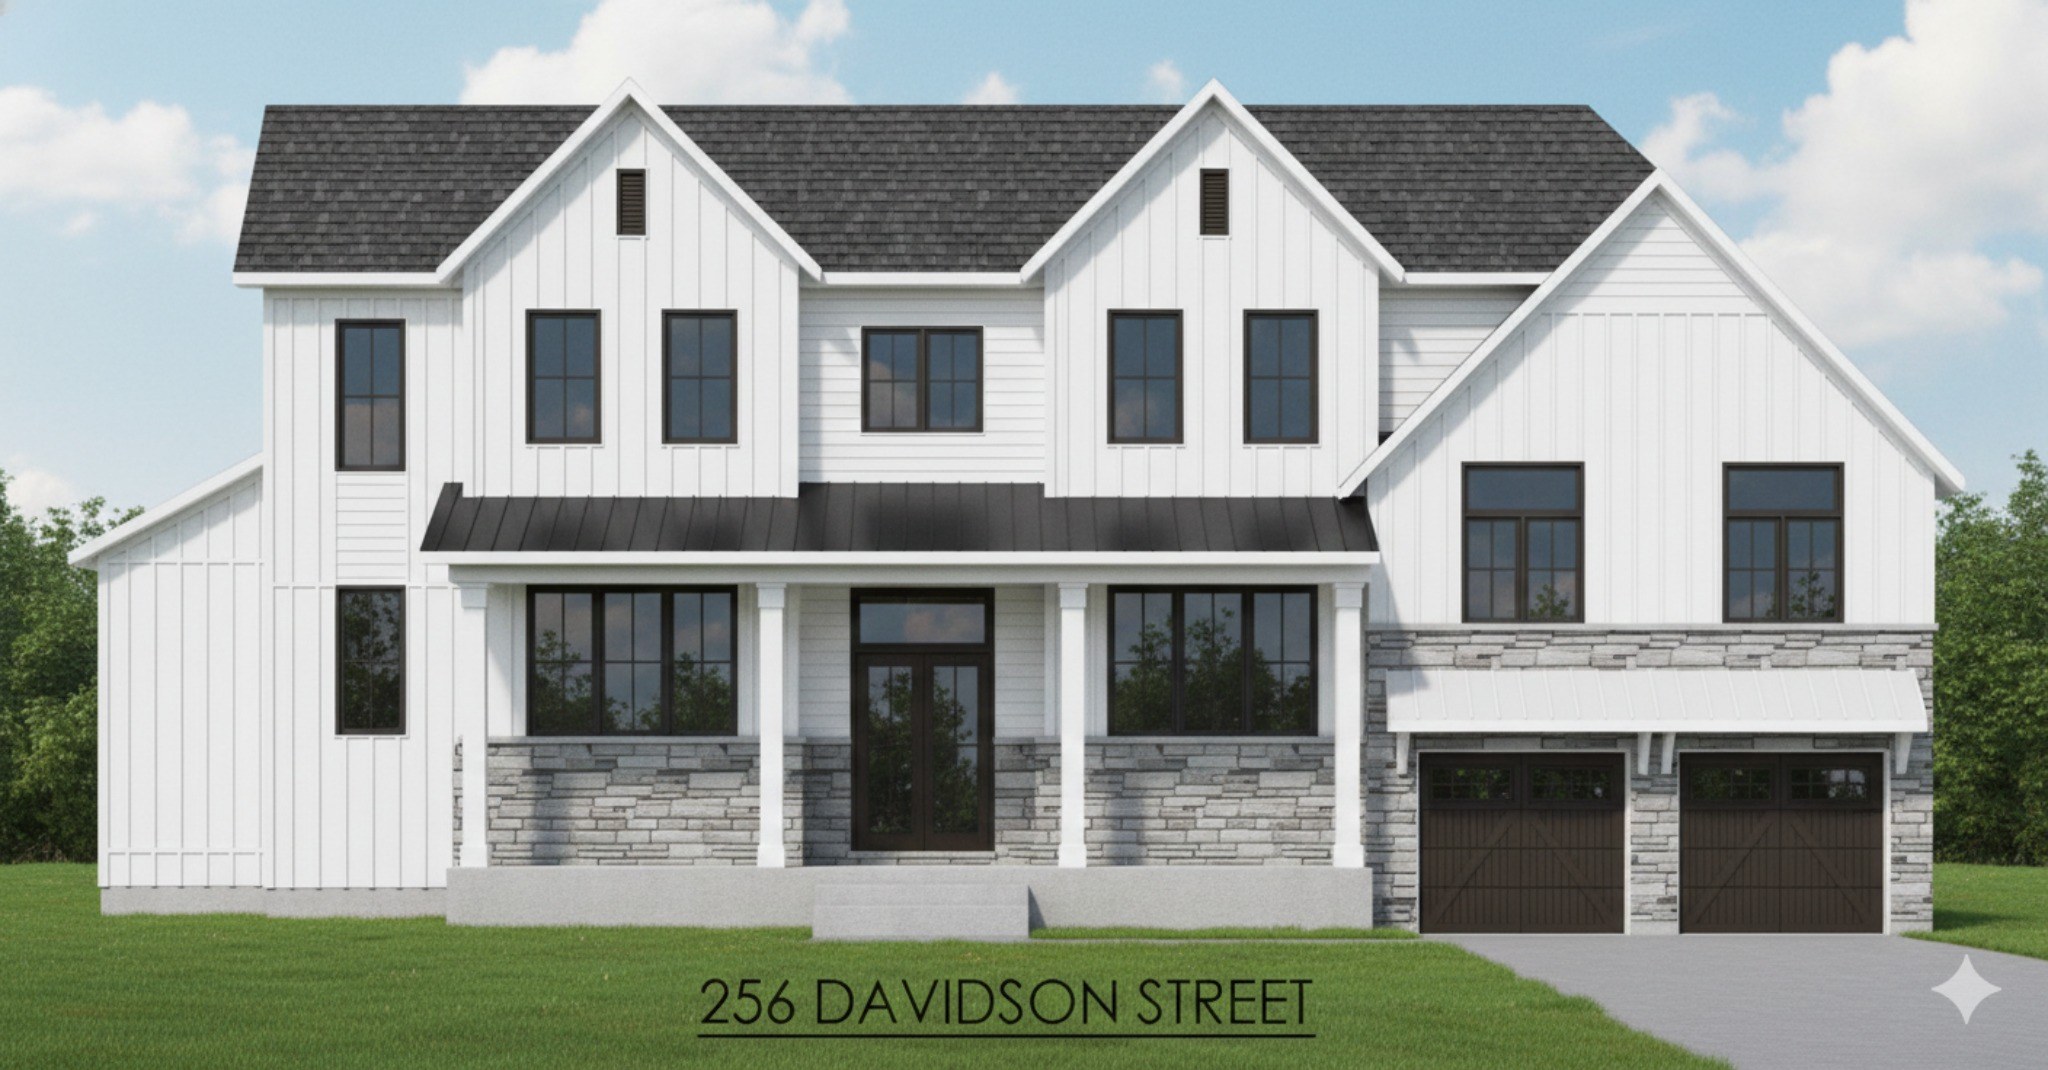
White Hardie board siding is planned in a mix of vertical board-and-batten and horizontal laps, complemented by stone and wood accents for clean, premium curb appeal.
This project includes a carefully planned renovation and addition designed to improve layout, natural light, and everyday functionality while maintaining the feel of an established property and neighbourhood.
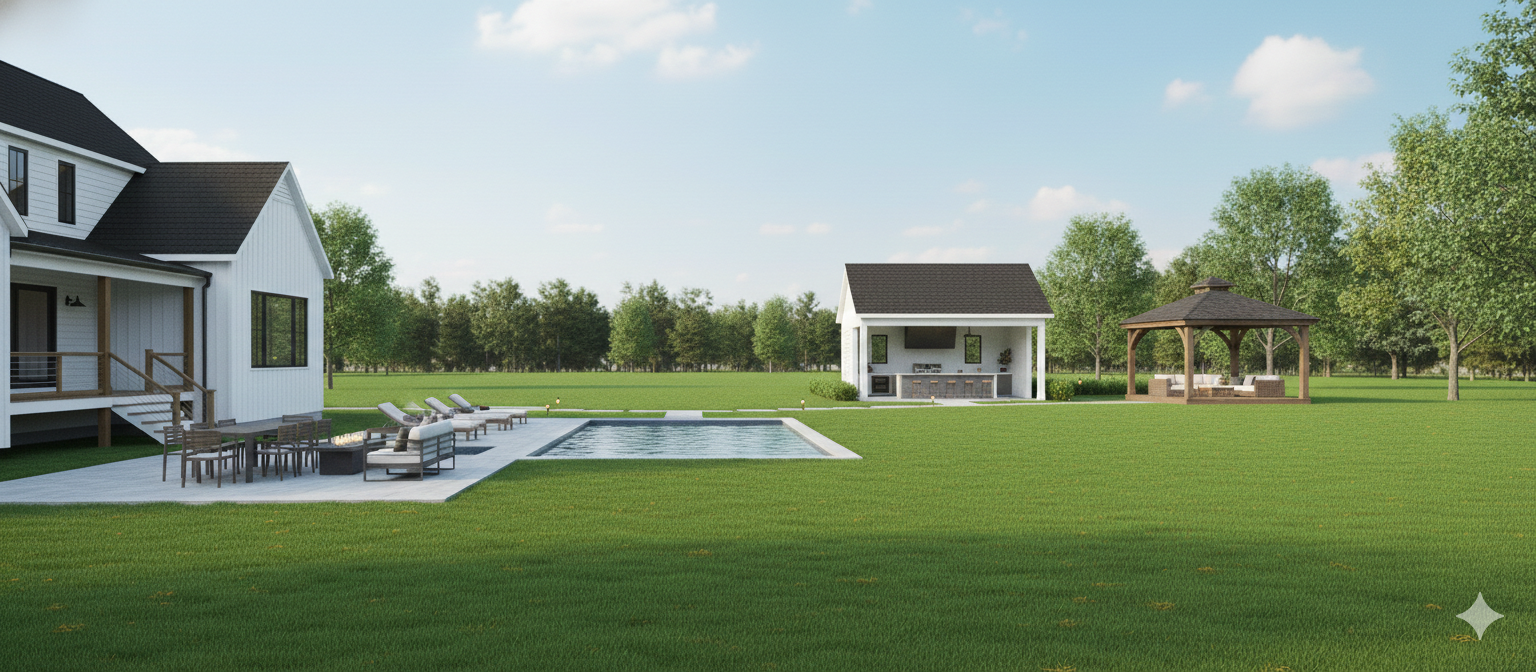
The oversized 110 × 198 ft lot provides generous outdoor space and privacy rarely found in newer developments.
- Approx. 3,400 sq. ft. of thoughtfully designed living space
- 4 bedrooms and 6 bathrooms
- Modern farmhouse exterior with vertical and horizontal Hardie, stone and wood accents
- Clean black-trim window package for strong architectural contrast
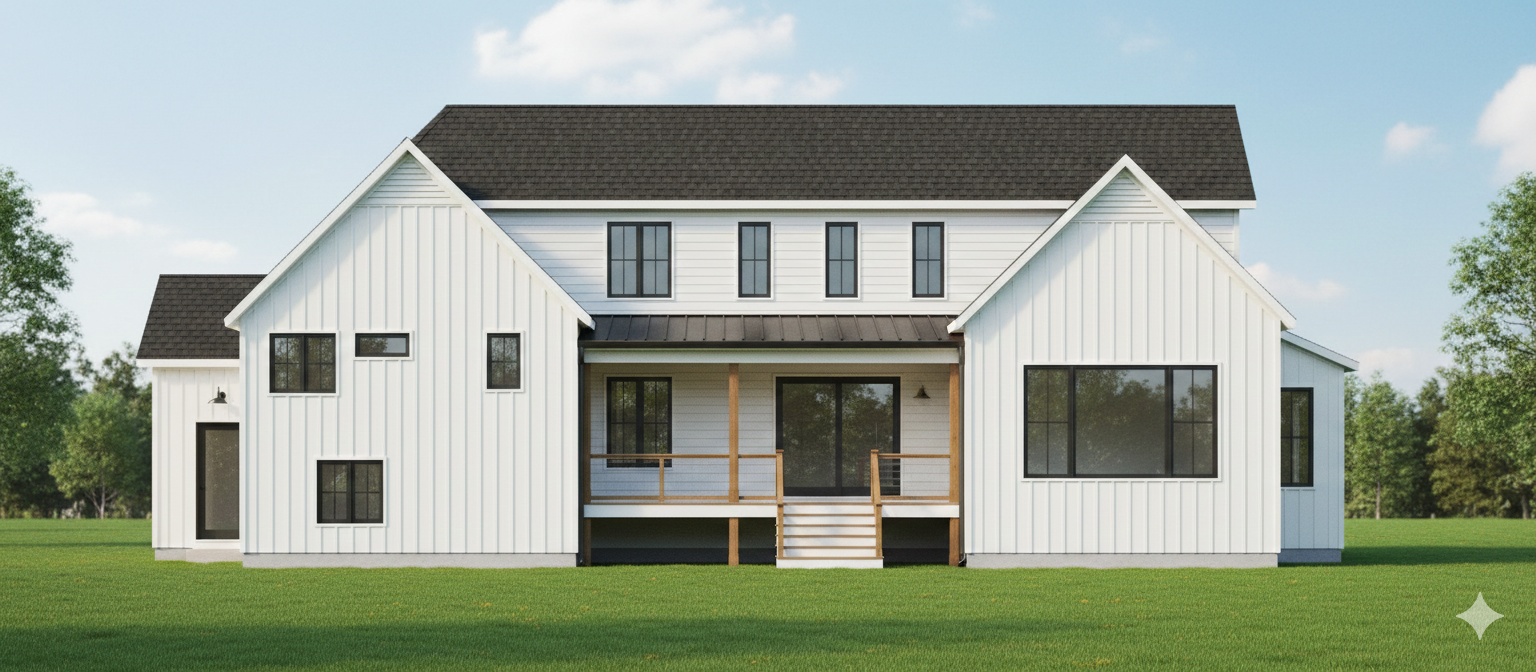
- Covered porch and rear outdoor living designed for everyday use
- Oversized 110 × 198 ft lot
- Move-in anticipated Fall 2026
The Heart of the Home
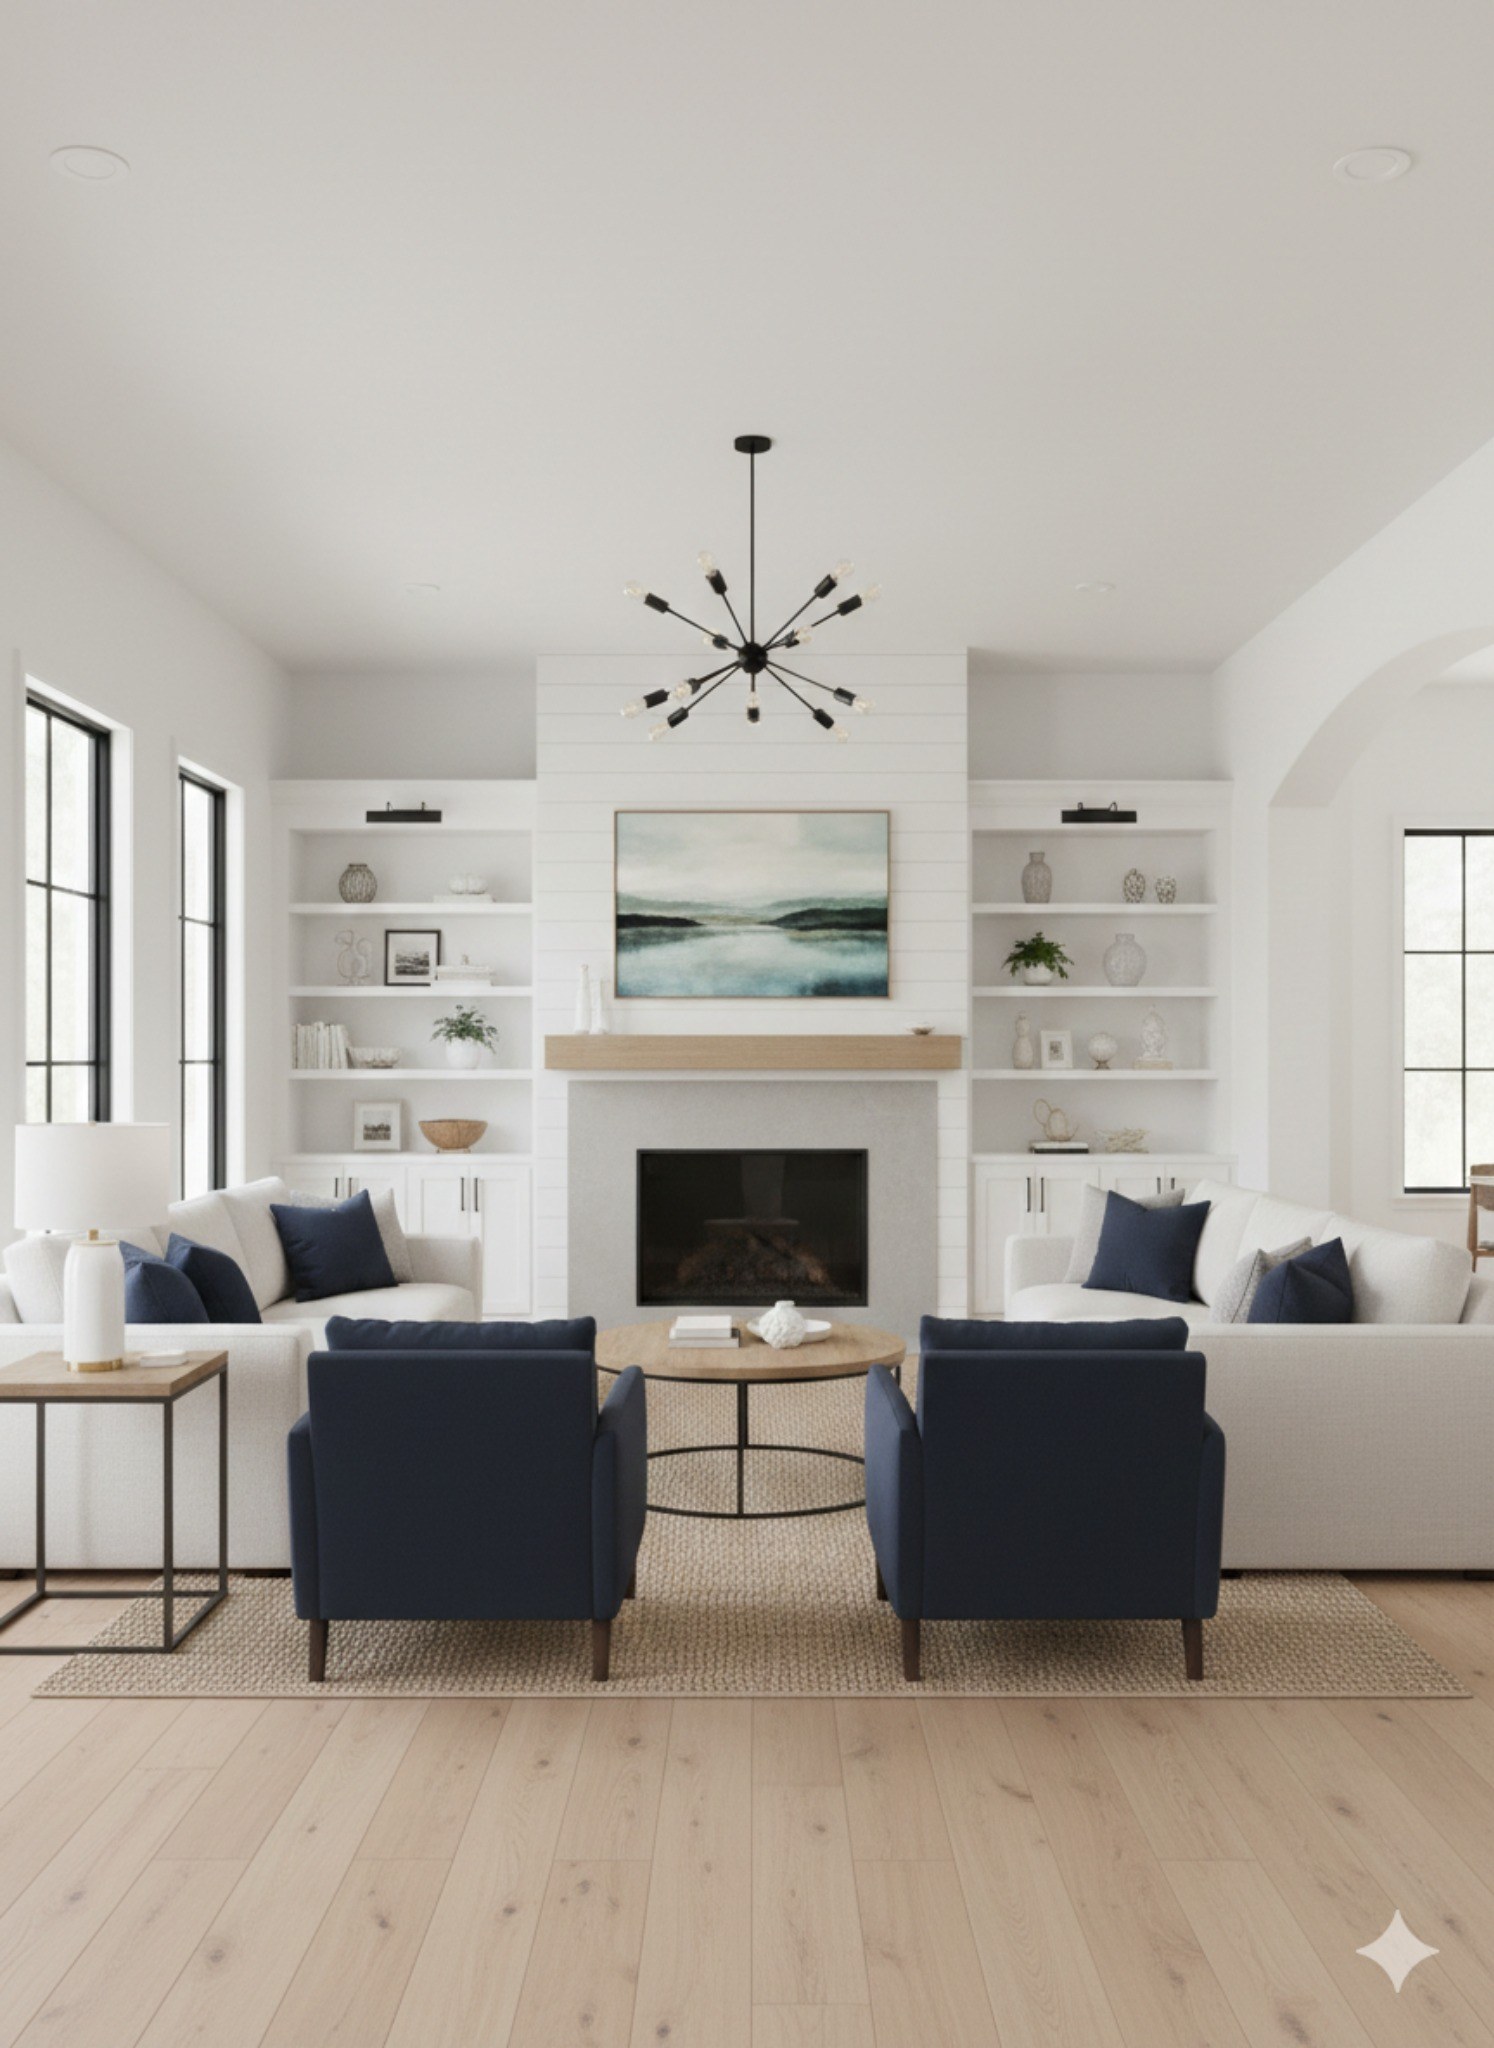
The main floor is designed around the spaces that matter most: a showpiece kitchen that flows into a bright great room, built for both everyday life and entertaining. Think morning coffee at the island, dinner with friends, and a living space that feels open, warm, and connected.
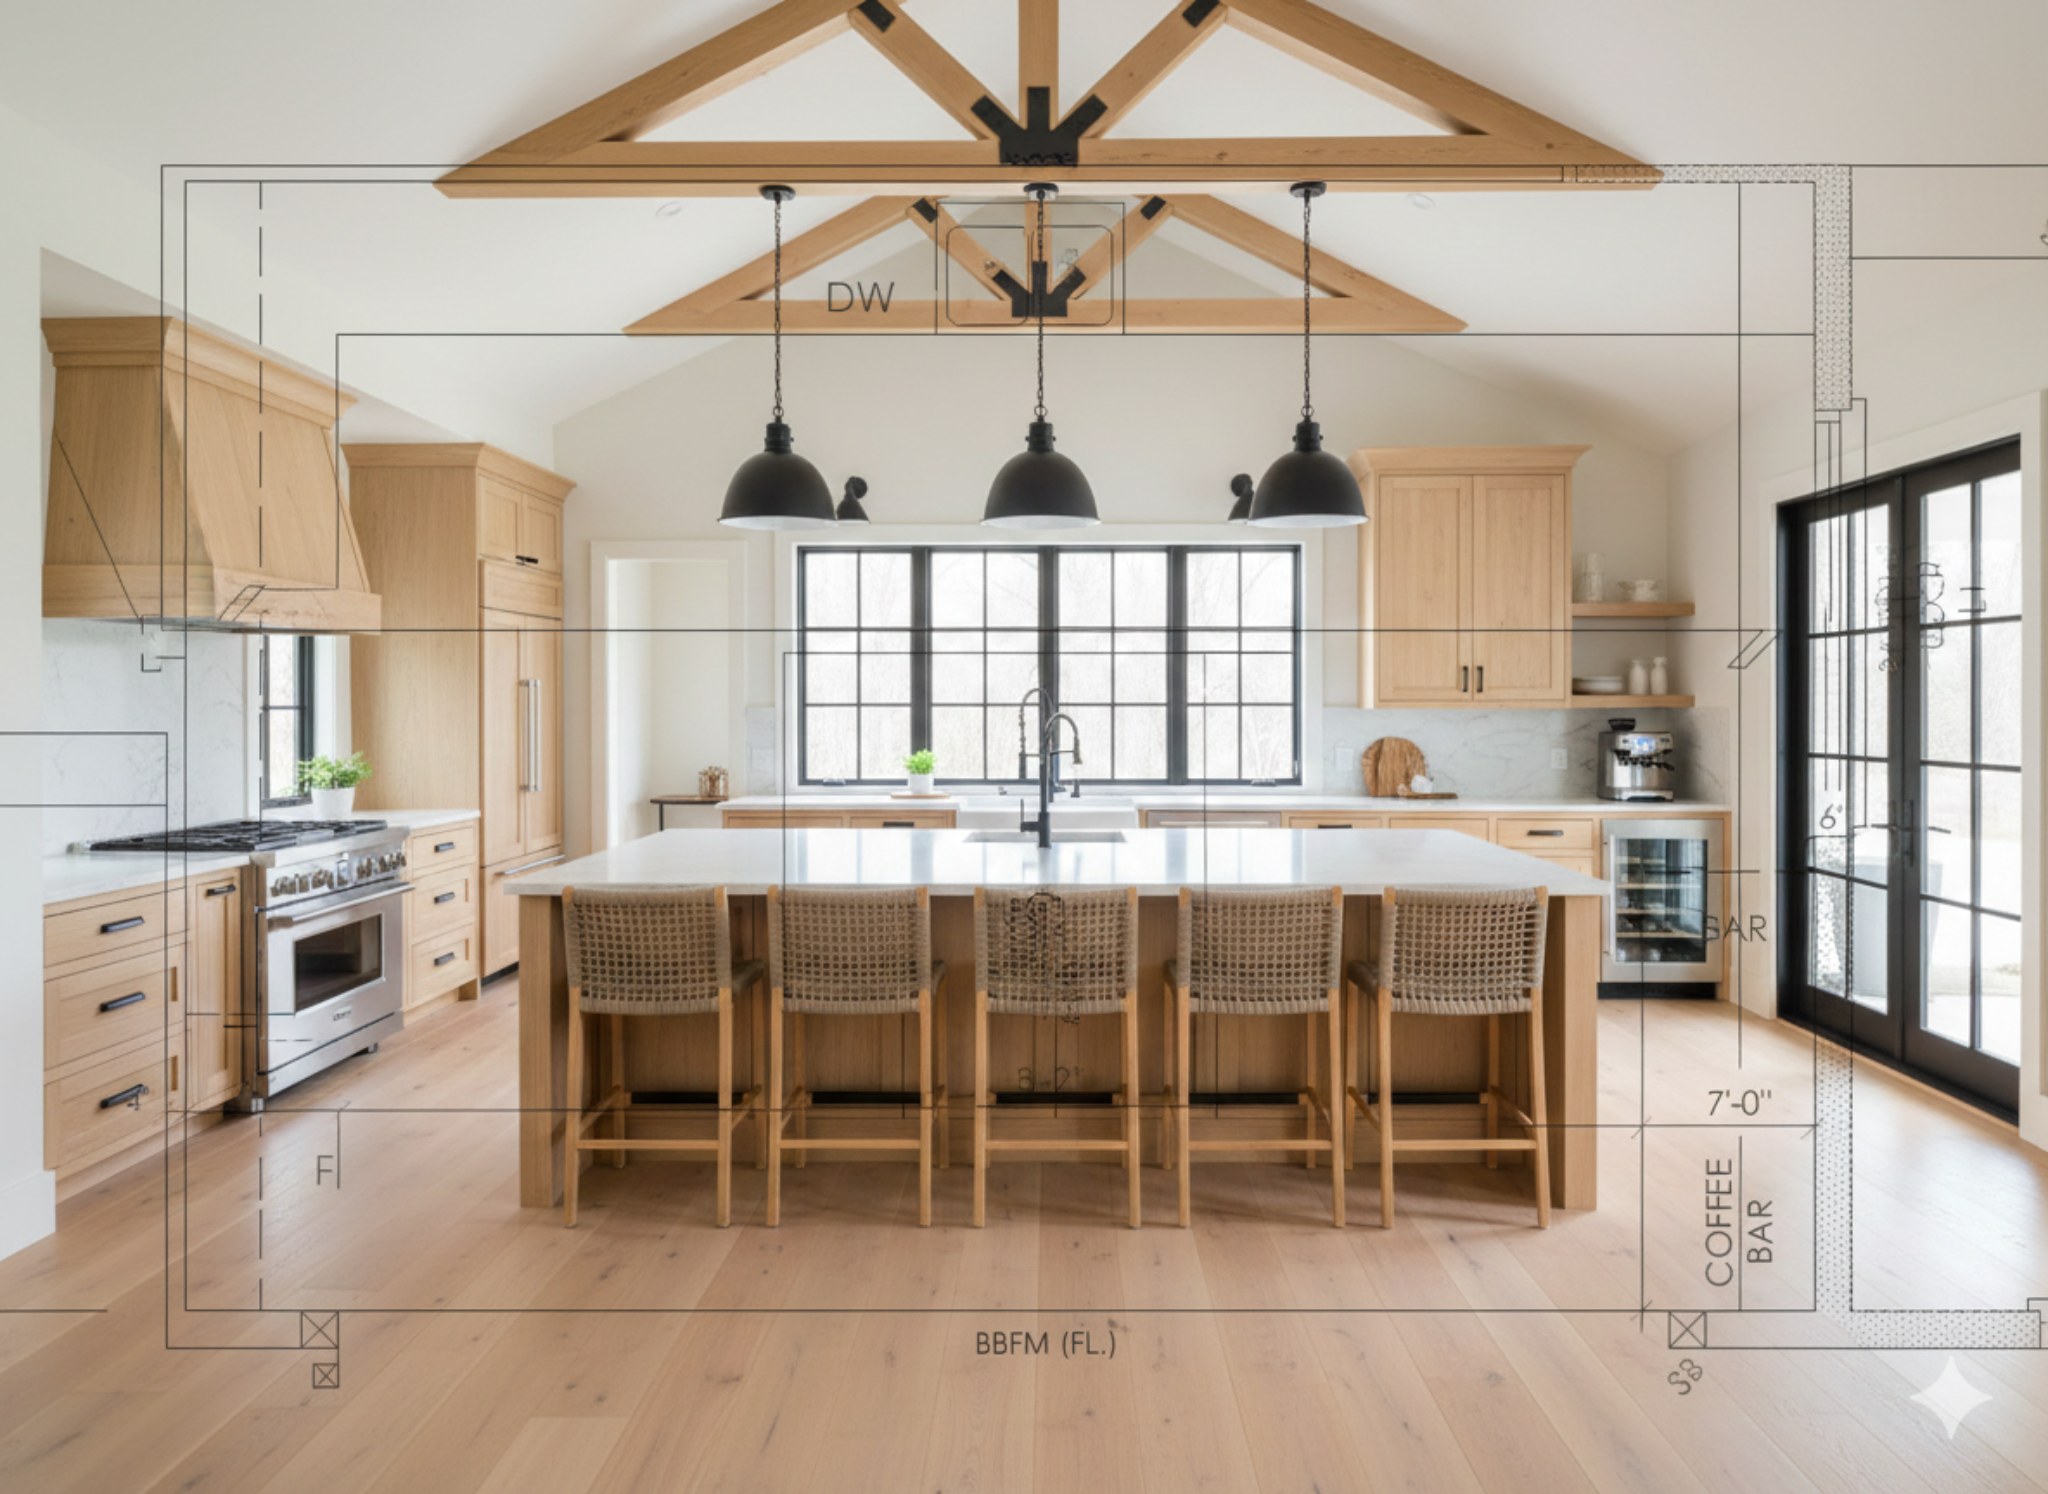
Thoughtful Floorplans
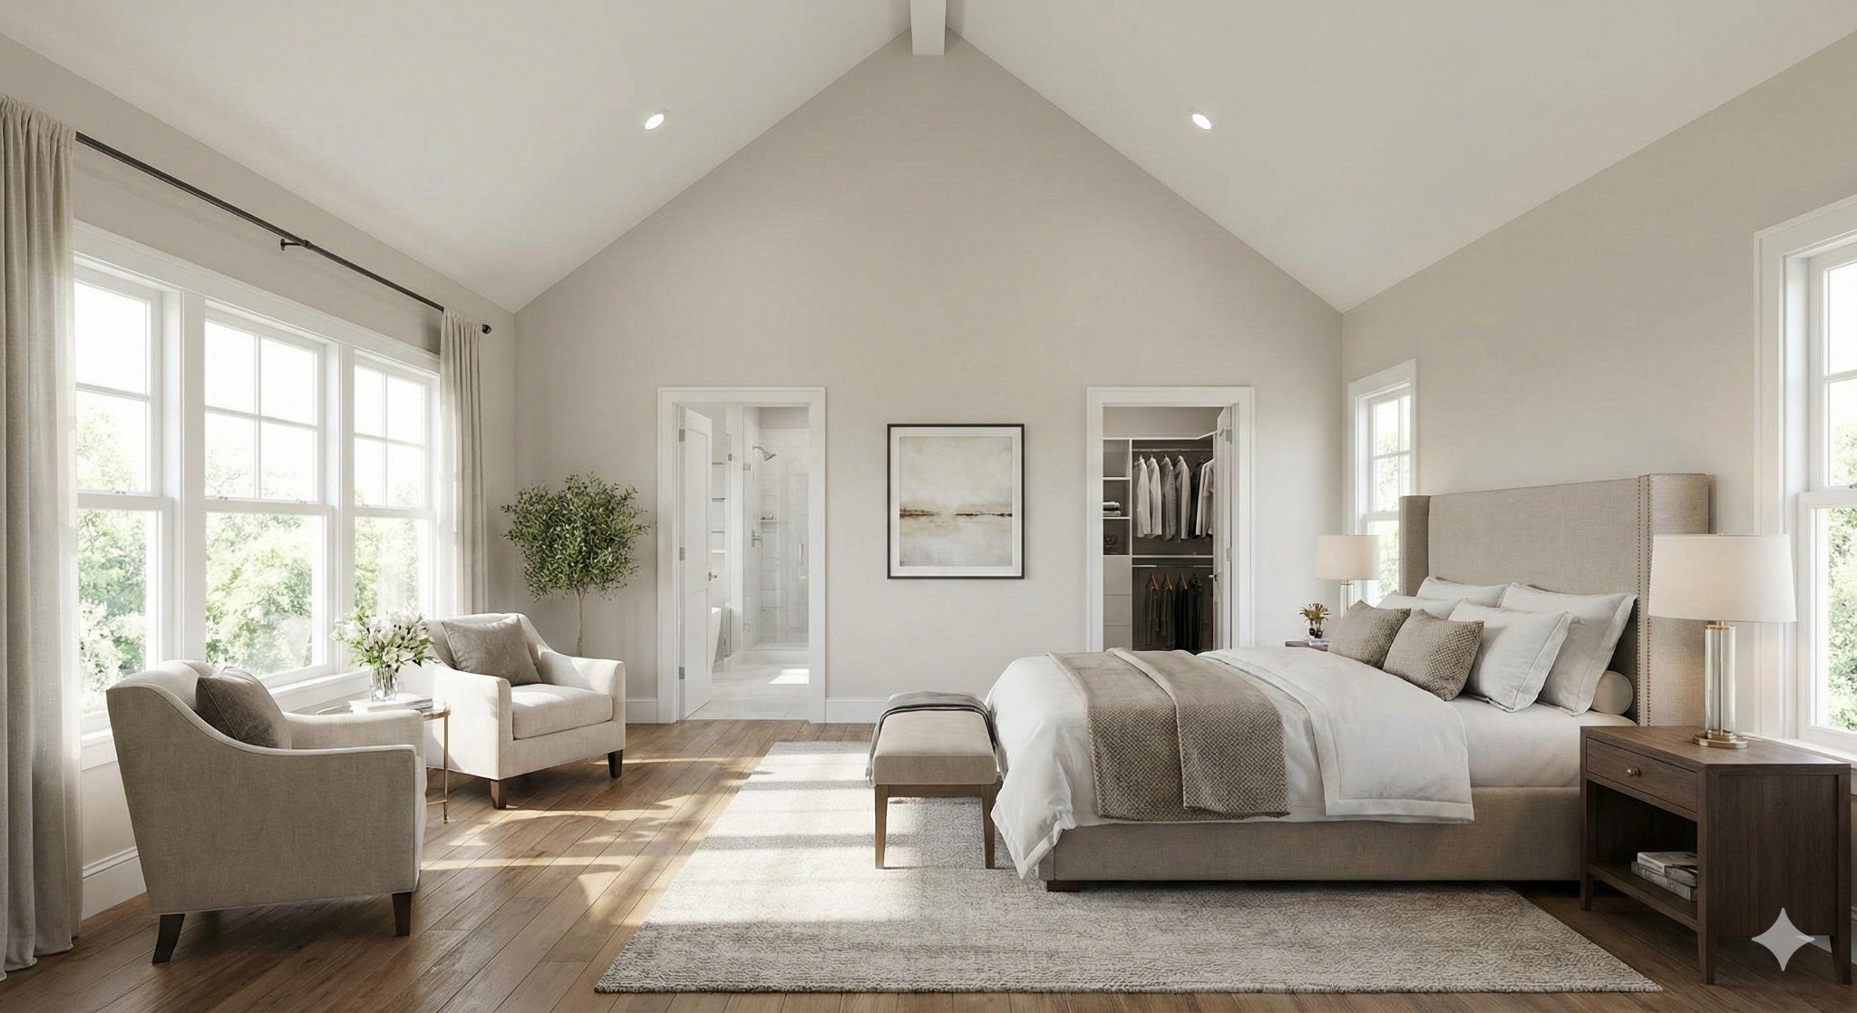
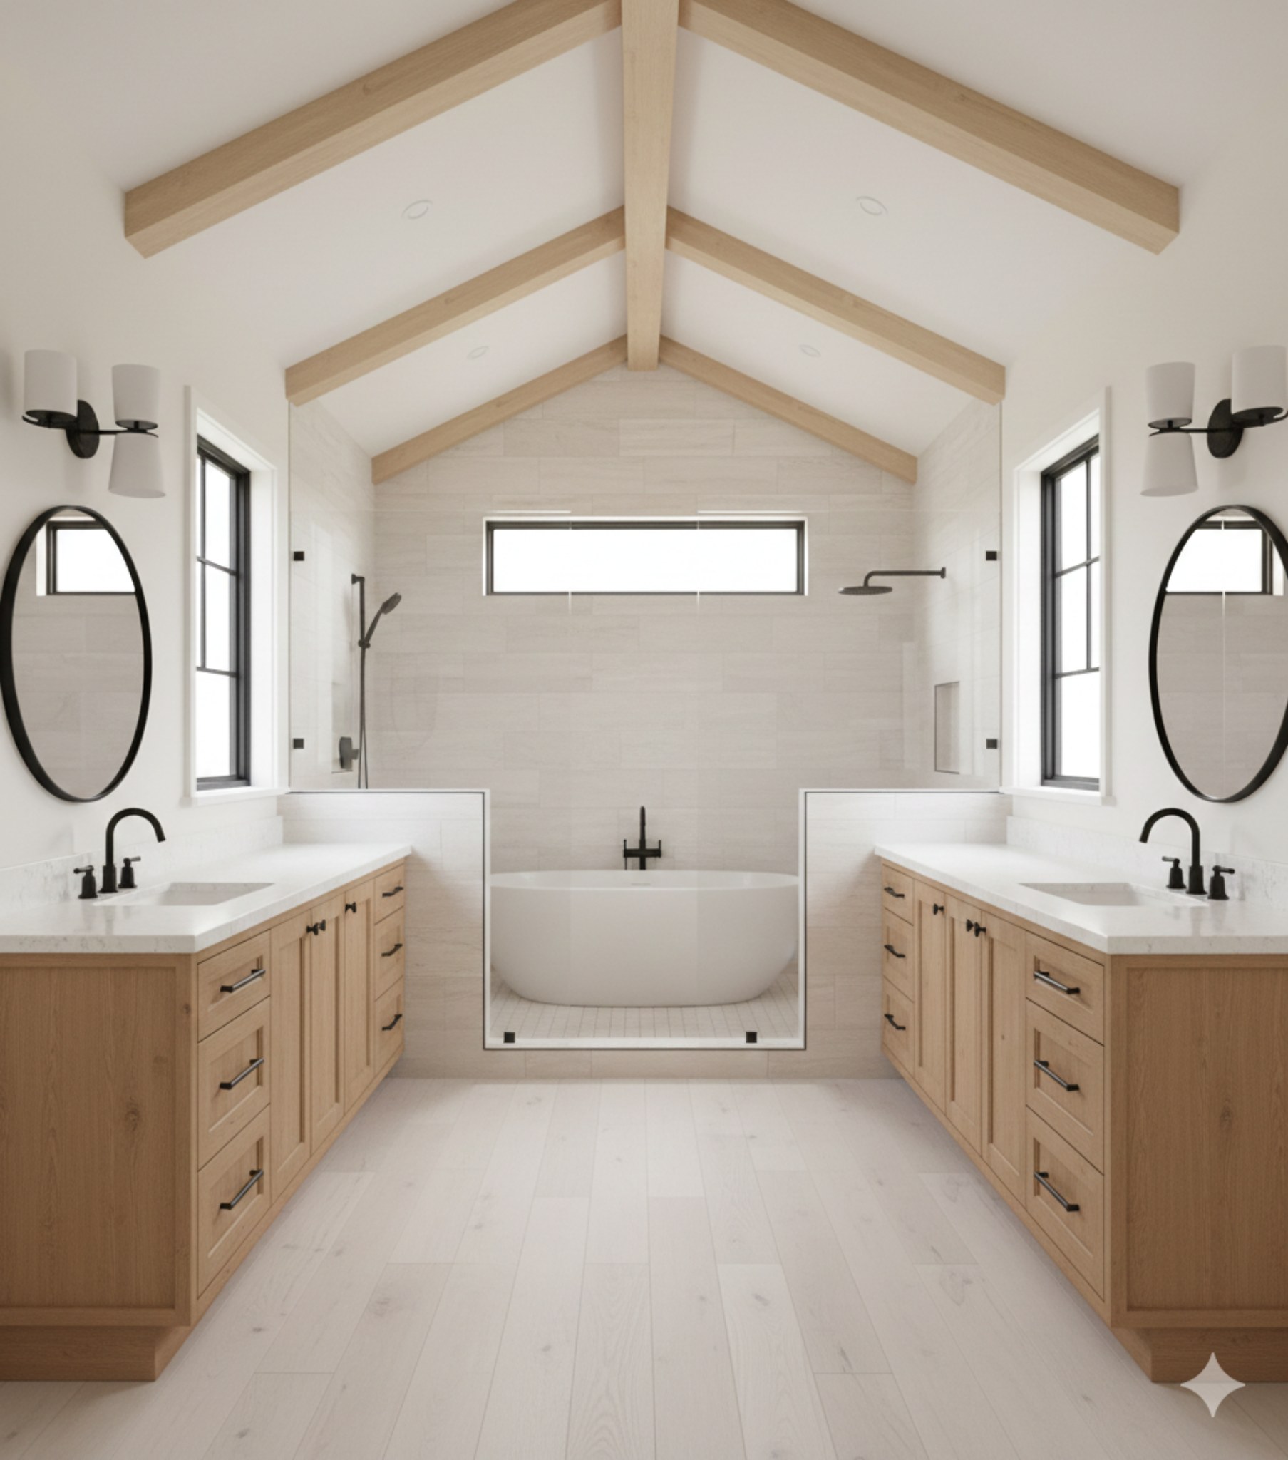
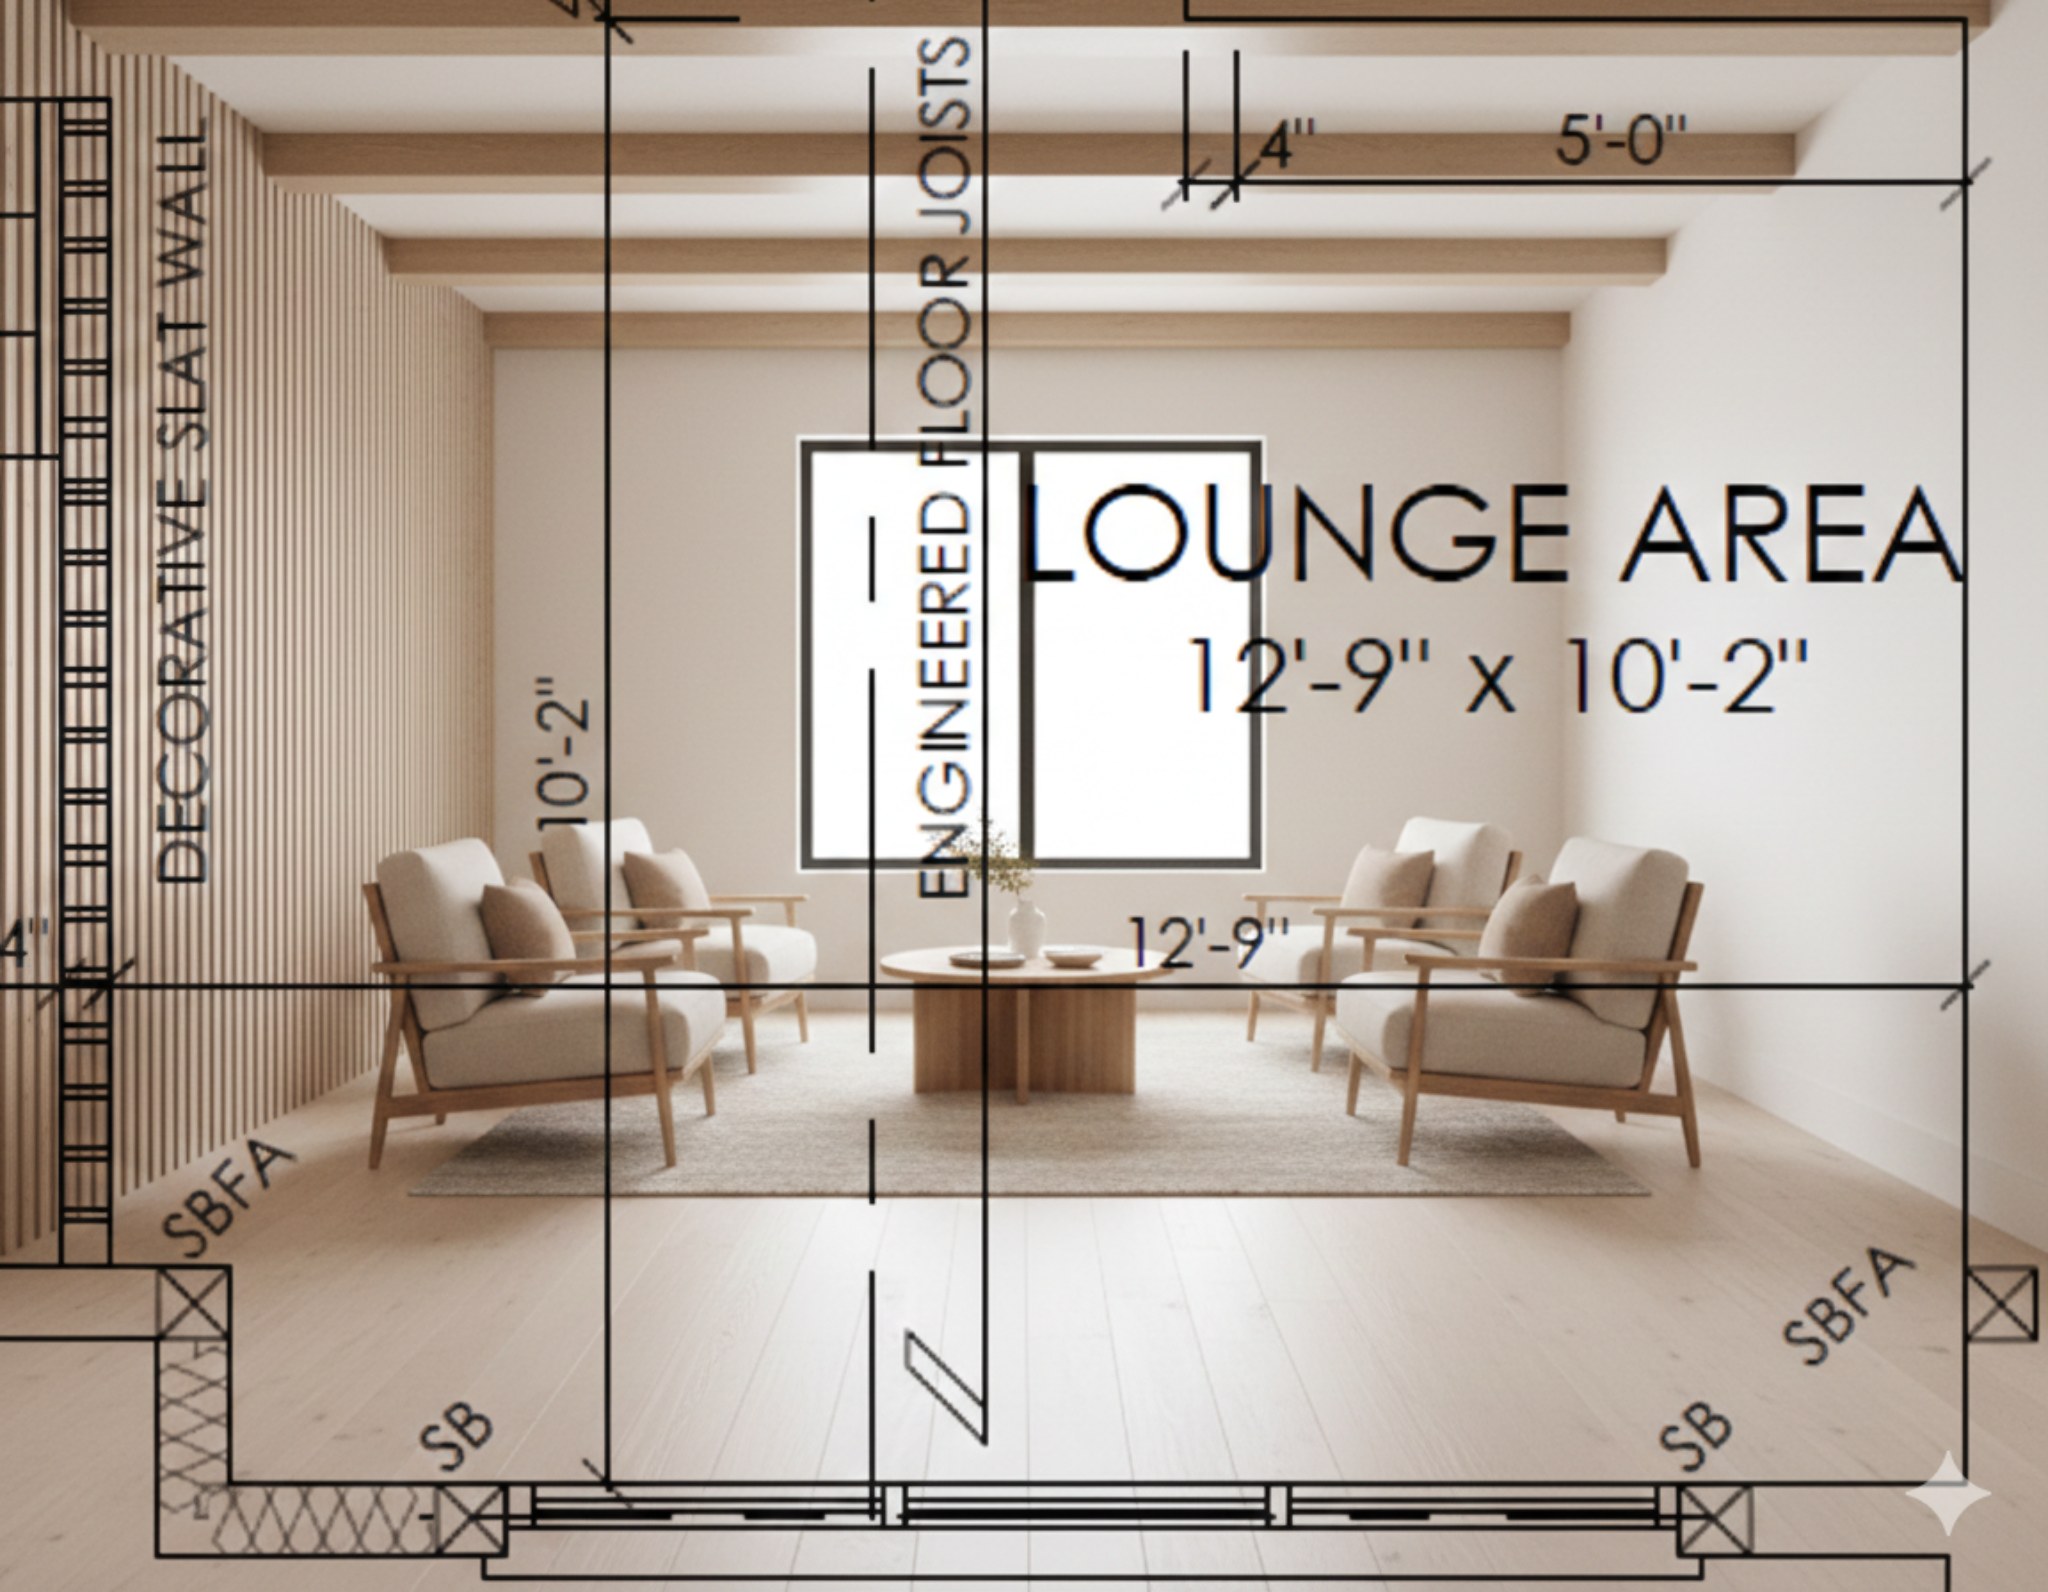
Approximately 3,400 sq. ft. of living space has been thoughtfully planned across 4 bedrooms and 6 bathrooms, with an emphasis on comfortable family living, entertaining, and privacy.
Plan set embedded for review. Registered buyers can receive updates as the project progresses toward Fall 2026.
Register Your Interest
Private updates list: receive new renderings, construction updates and early purchase opportunities for 256 Davidson Street.
Purchasing prior to completion may allow the buyer to select from a curated range of finishes — depending on construction timing and availability — while maintaining the overall modern farmhouse design intent.
- Paint palette selections
- Flooring selections within the planned quality level
- Cabinet colour and finish options
- Countertop selections from curated choices
- Lighting, hardware and plumbing fixture selections
Selections are offered to keep the construction timeline on track and ensure a cohesive, premium result.
Email: info@256davidson.com
Phone: 416-717-9787 • 289-200-6078